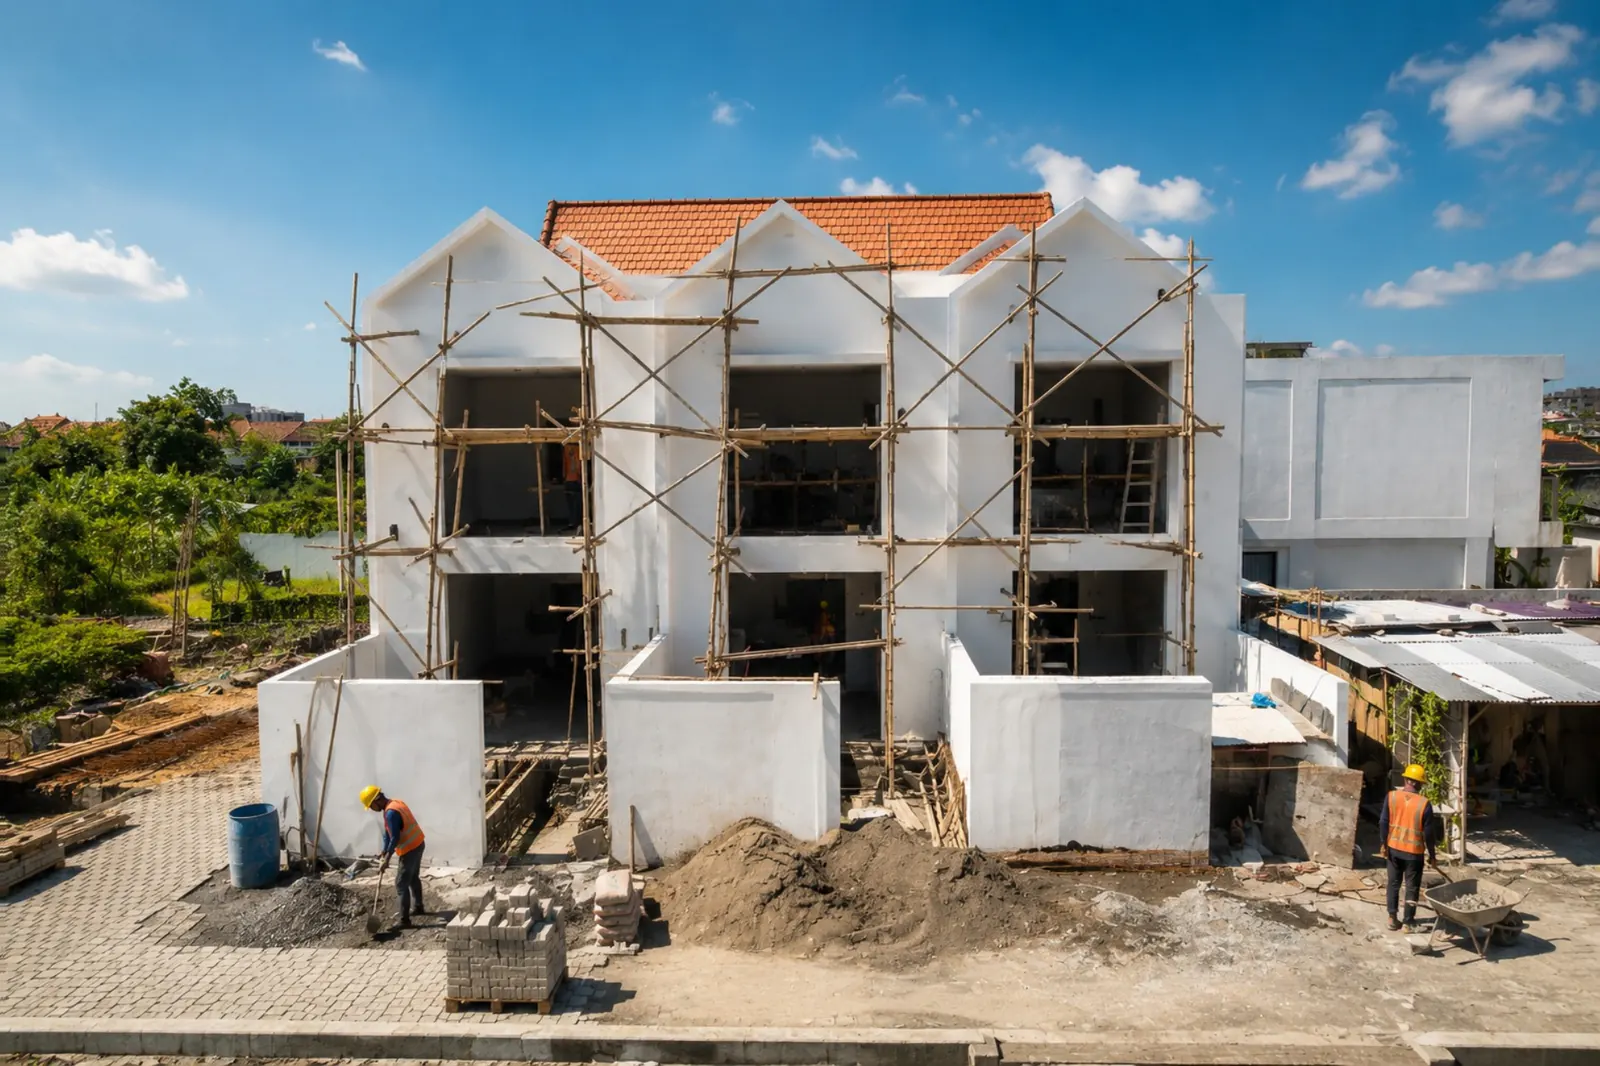
Construction
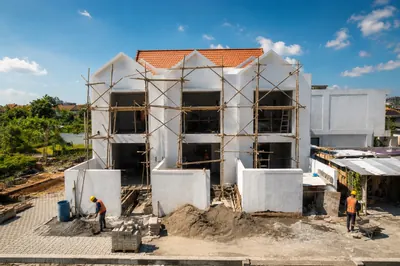
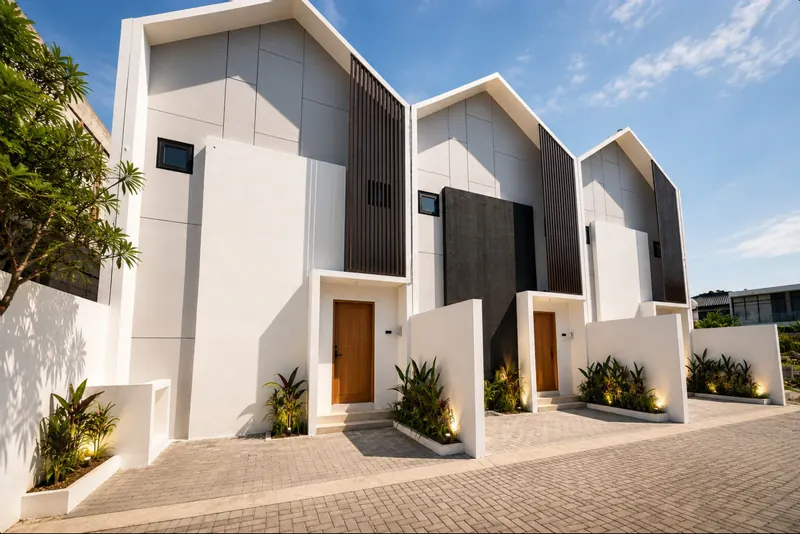
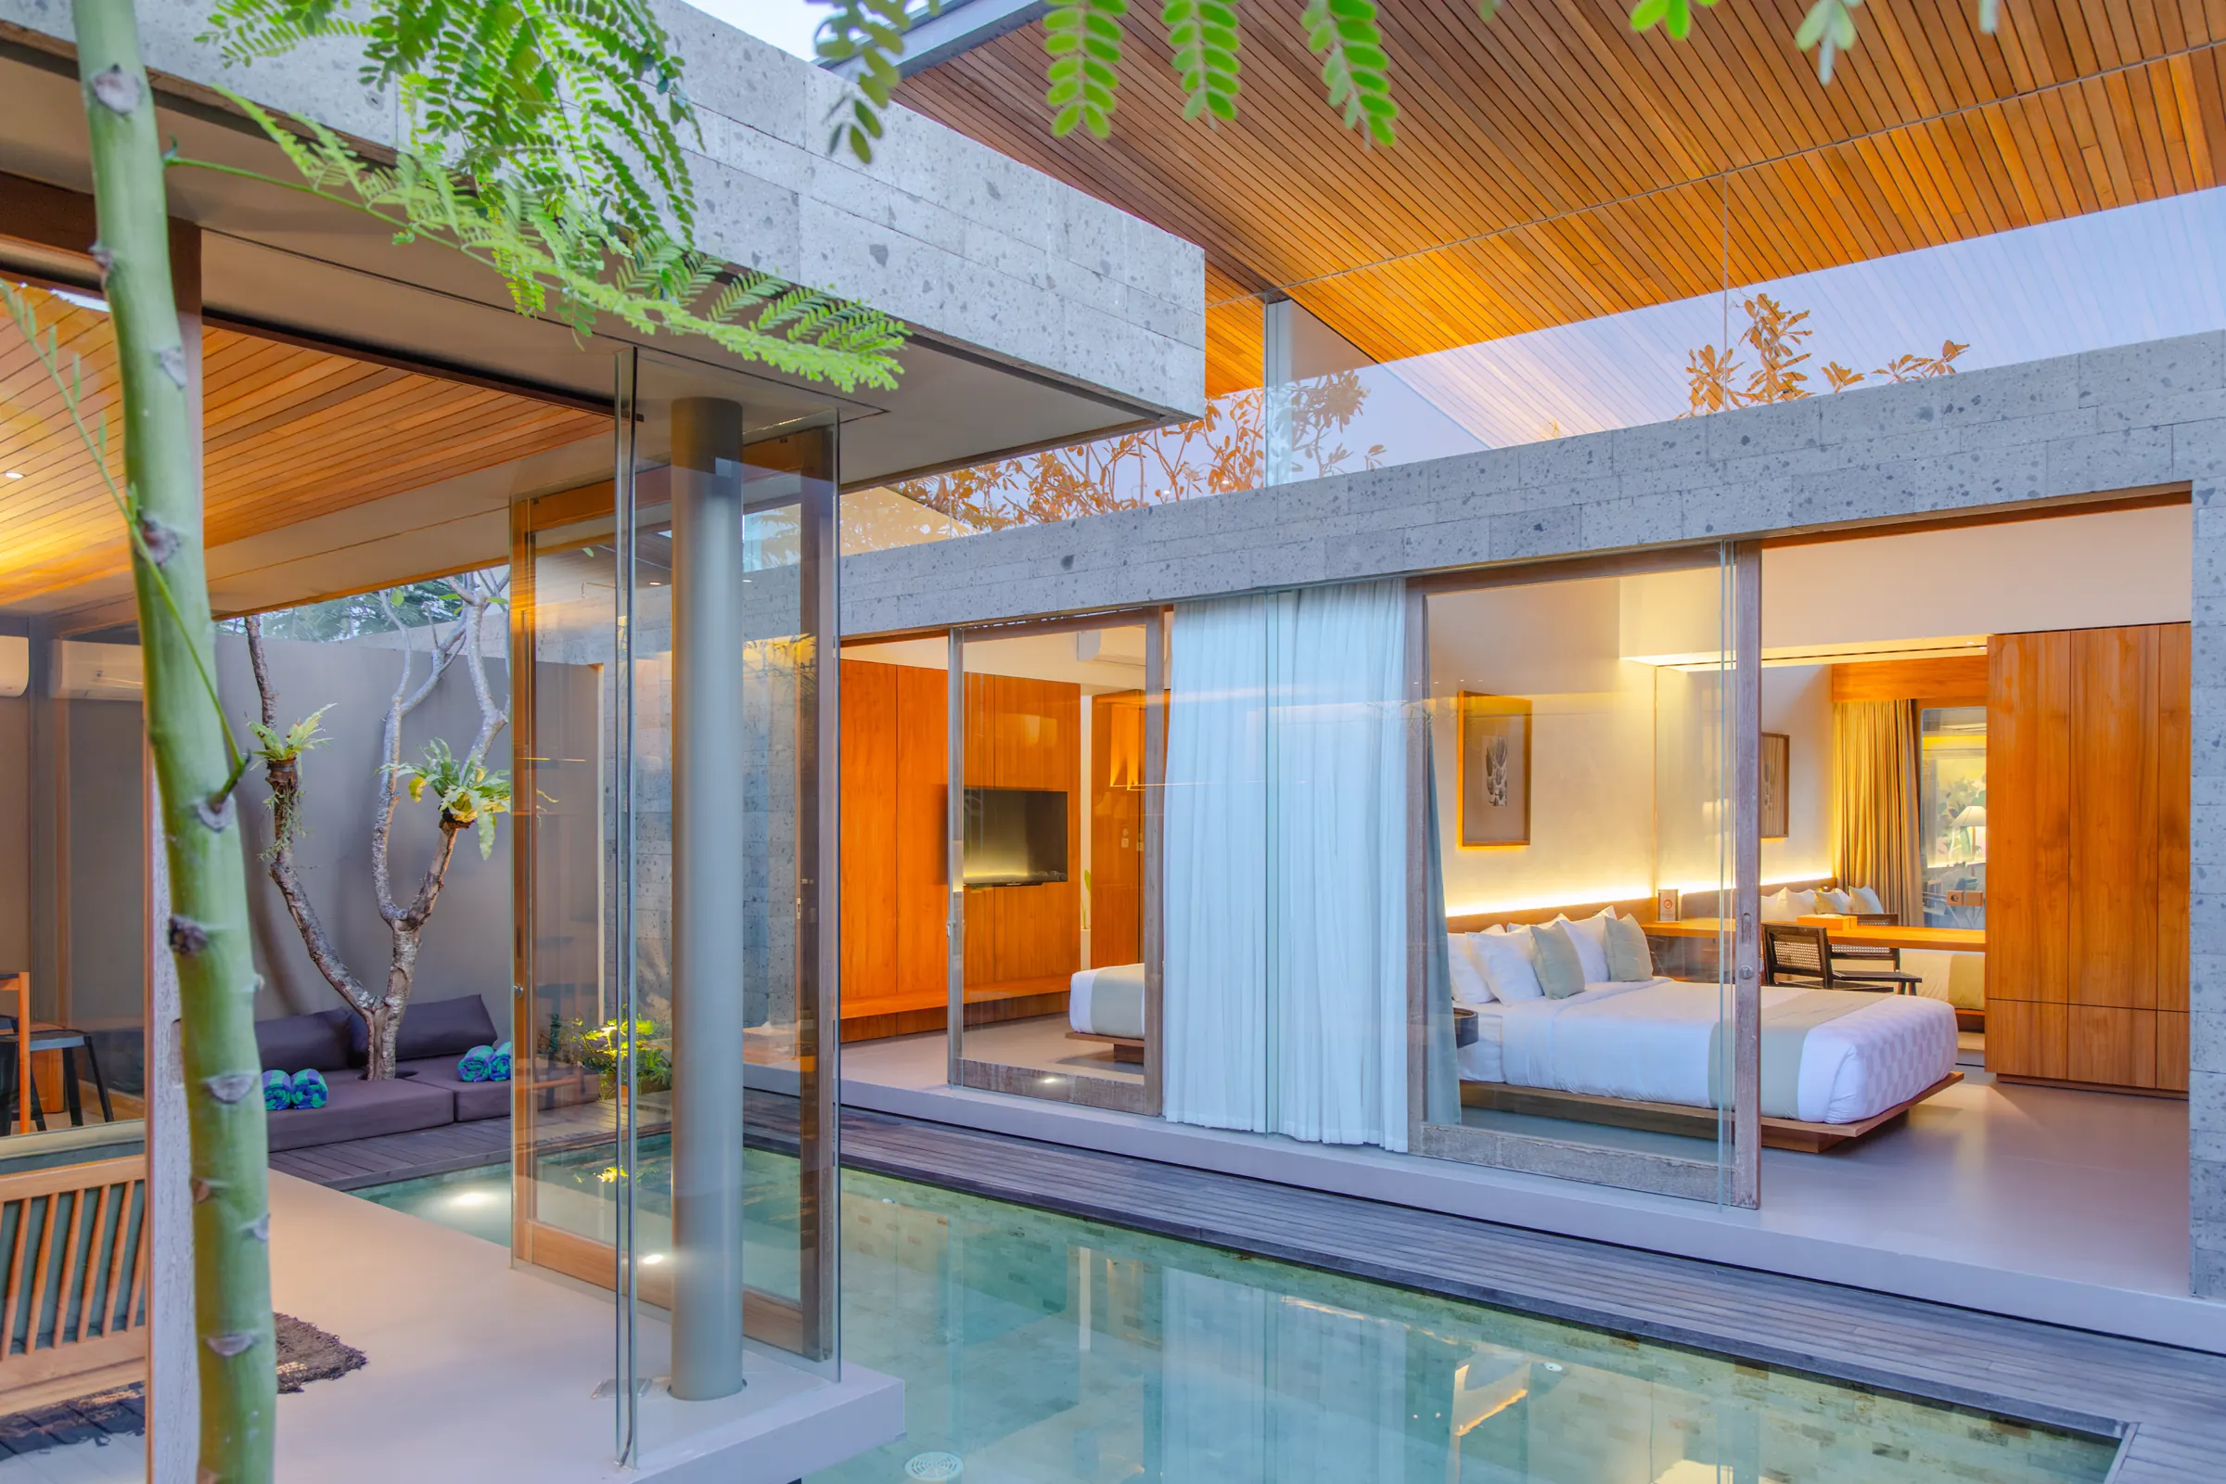
Homes, villas and hospitality buildings raised from bare land to handover. Permits, structure and the site itself stay with one team that reports to you in plain numbers.
Visit BODE Construction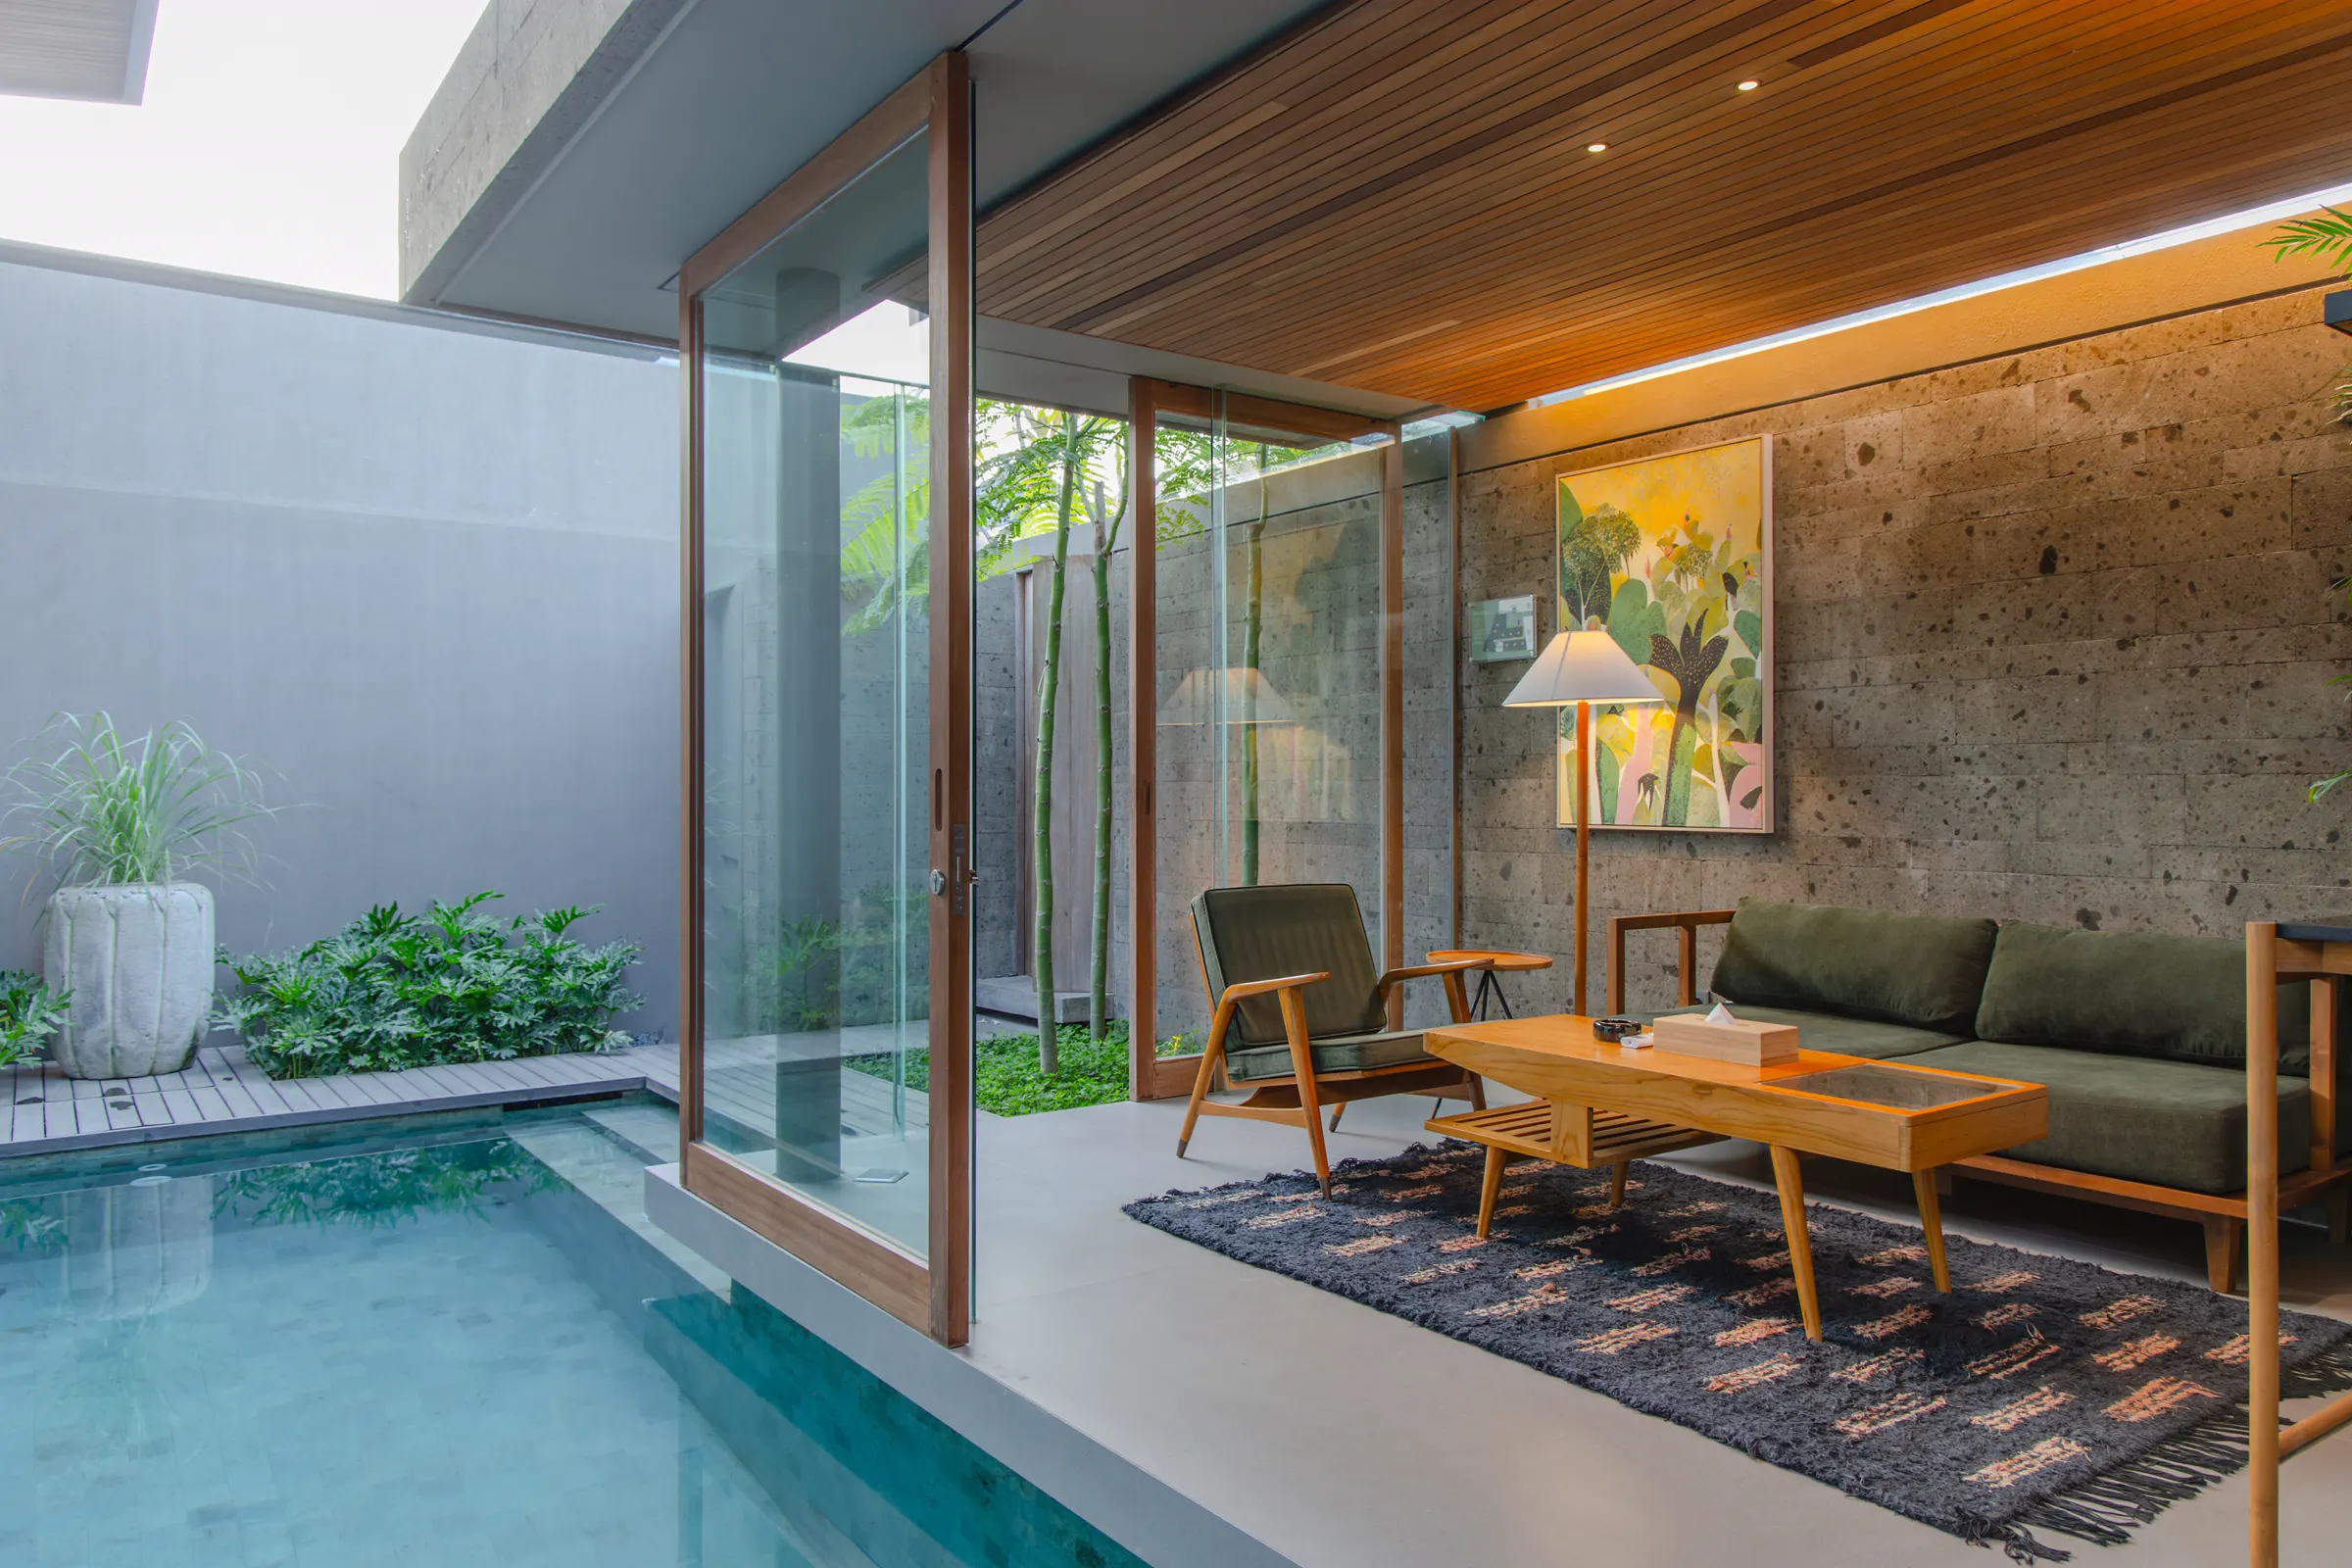
BODE Group is a Bali company built around the whole life of a property. Construction, interior, procurement and solar each run as a practice of their own, yet they work from the same drawings and answer to the same people, so the crew pouring your foundations already knows who will fit your kitchen.
Homes, villas and hospitality buildings raised from bare land to handover. Permits, structure and the site itself stay with one team that reports to you in plain numbers.
Visit BODE Construction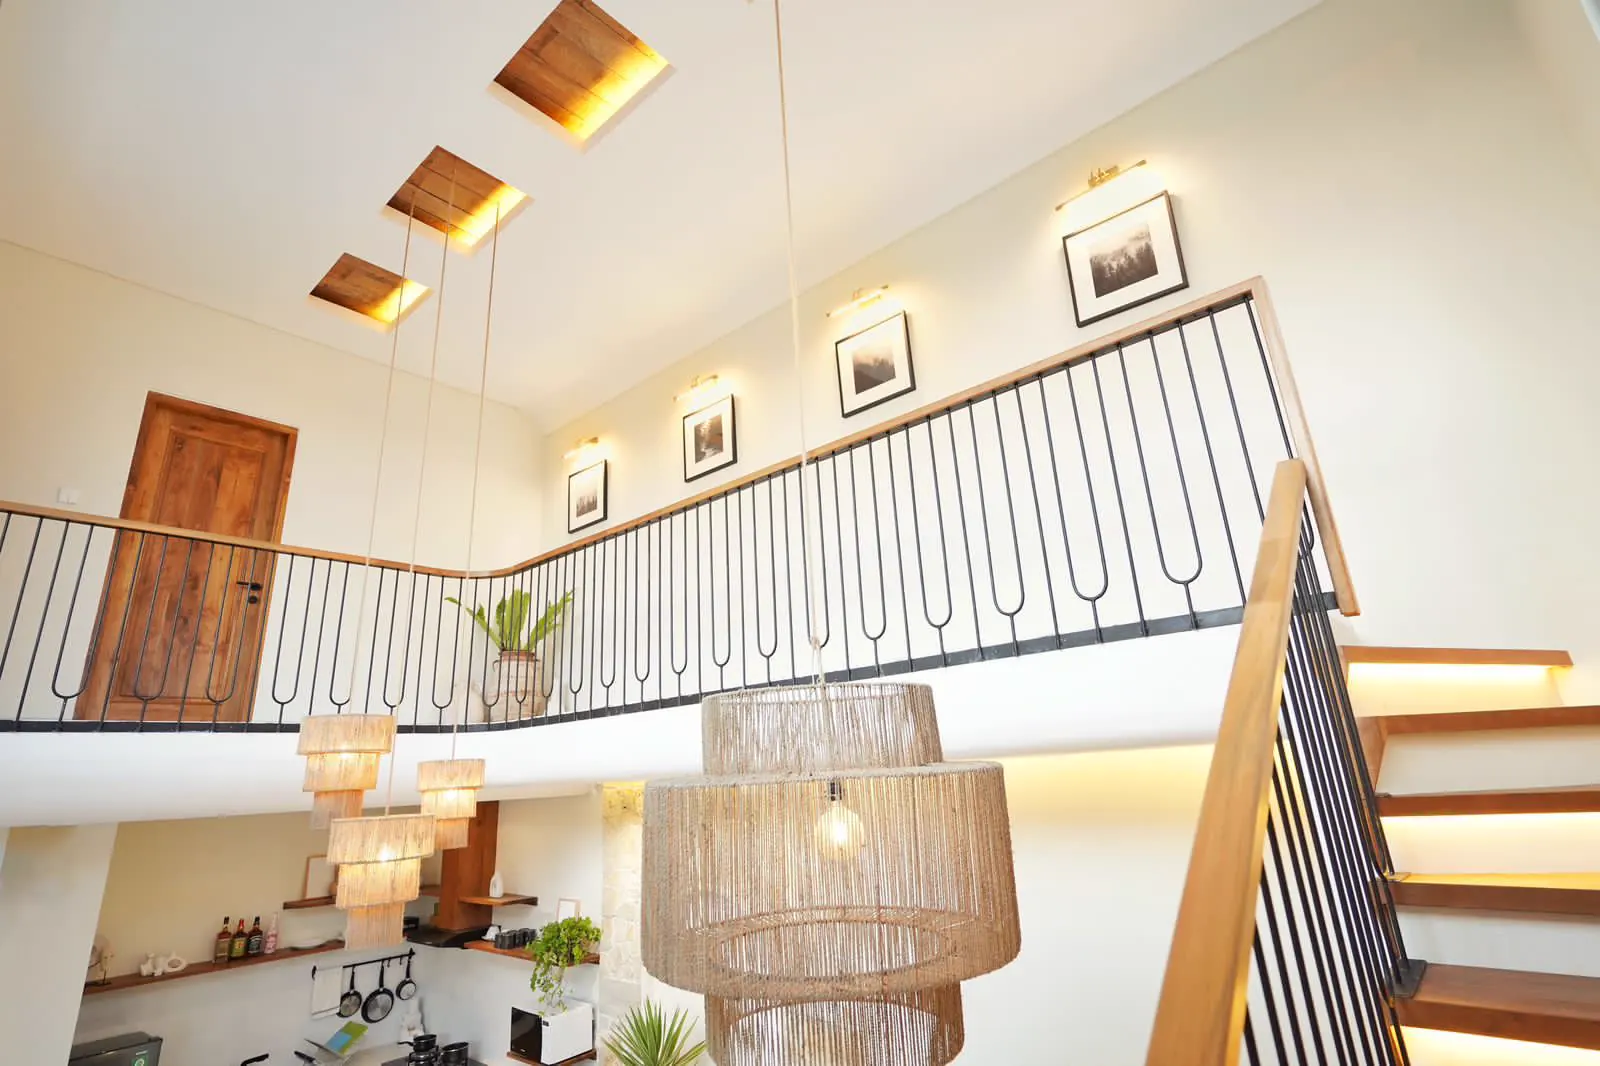
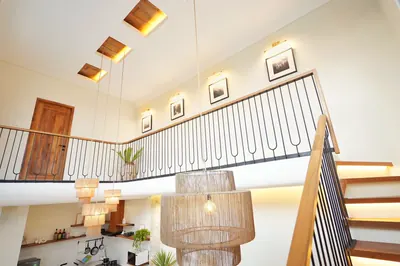
Interiors drawn alongside the structure, so the joinery, the light and the stone underfoot are planned for island heat and humidity before a single wall is plastered.
Visit BODE Interior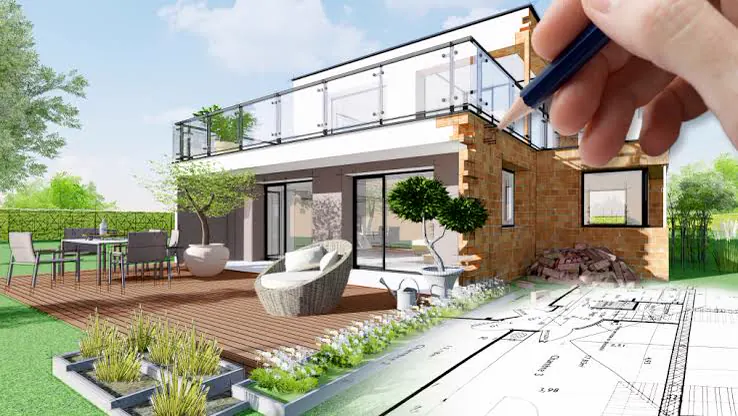
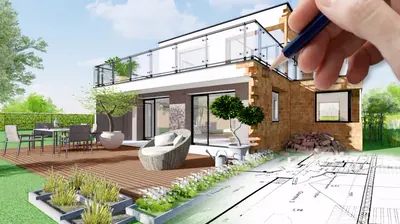
Independent, owner-side procurement for luxury projects in Lombok and Bali. We check the tender documents and pre-qualify the builders who could carry the project. Their bids are then levelled like for like, so the choice stays yours.
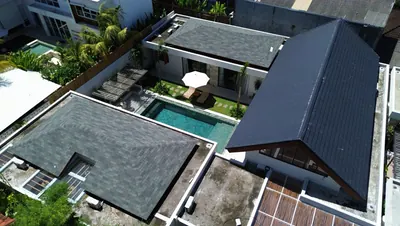
Visit BODE ProcurementA clear introduction to solar power for buildings in Bali: how much sun your roof receives, and the point at which a system starts to pay for itself.
Visit BODE Solar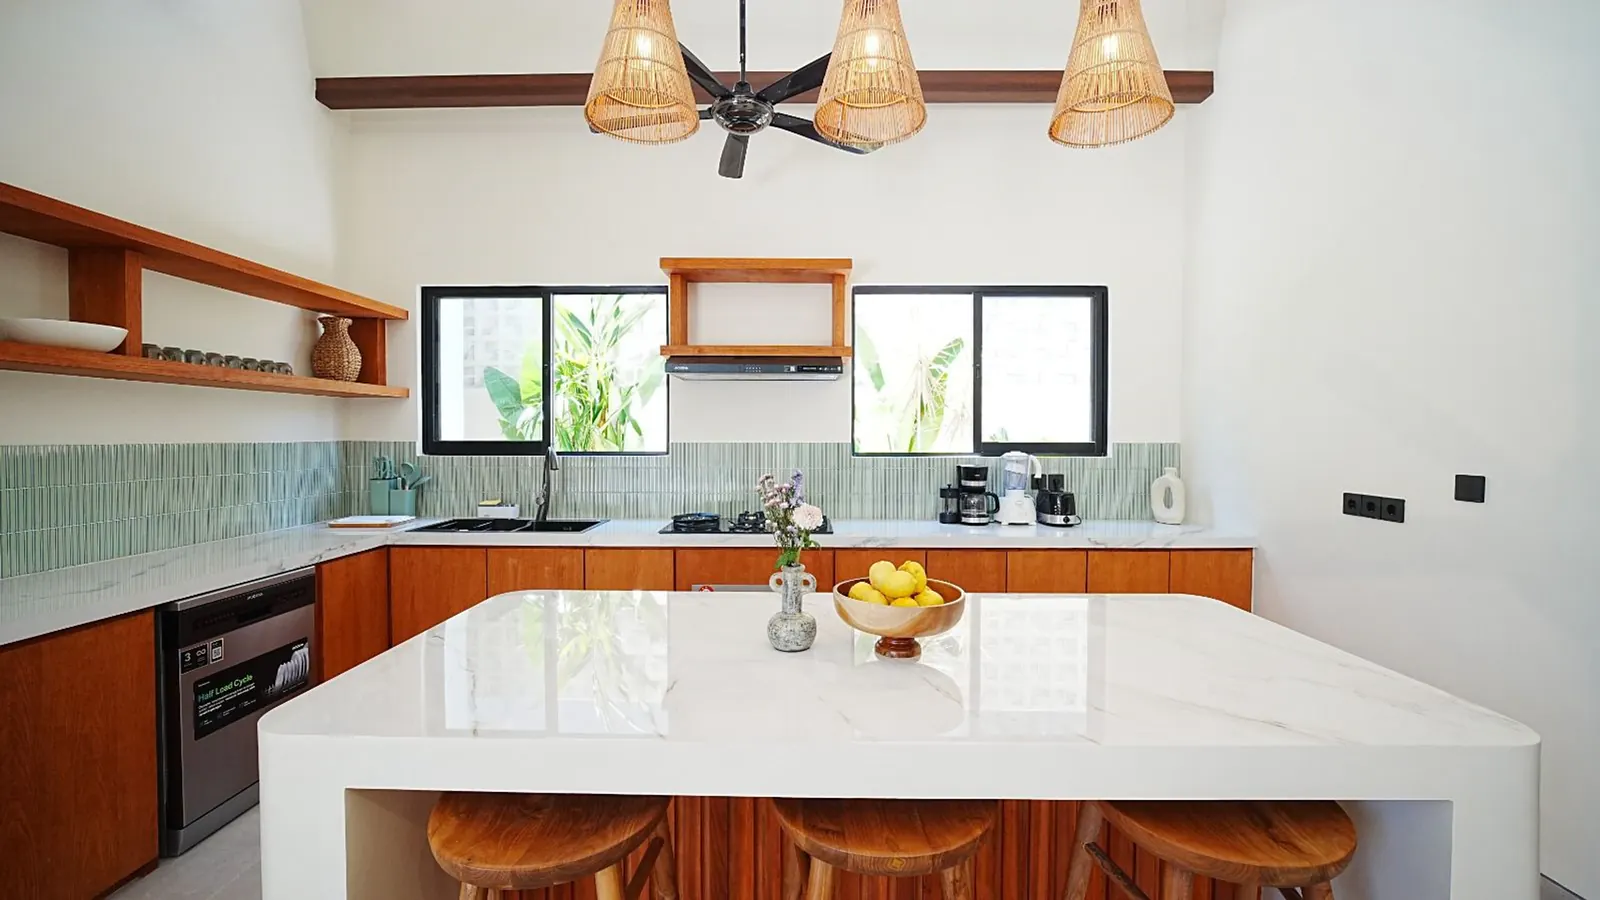
Changes are priced and agreed in writing before anyone on site acts on them. Nothing is settled over a phone call and discovered later on an invoice.
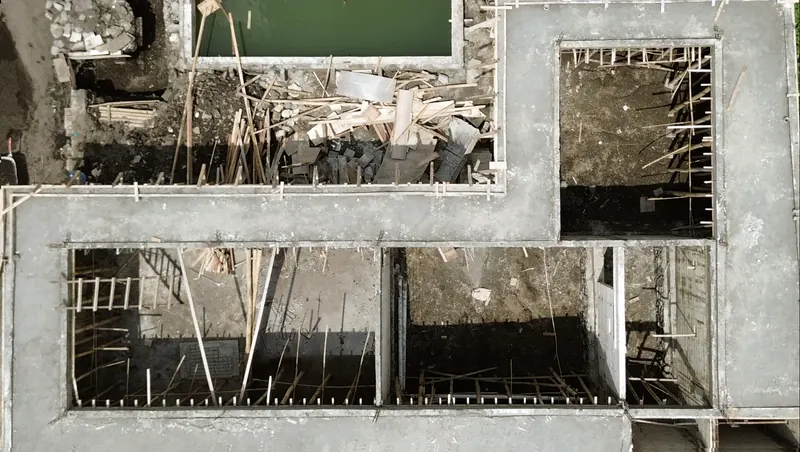
Each report pairs photographs of the work with spending measured against the bill of quantities, written for owners who live far from their land.
Interior and construction share one set of drawings from the first week, so every socket and every shelf lands where the furniture will actually stand.
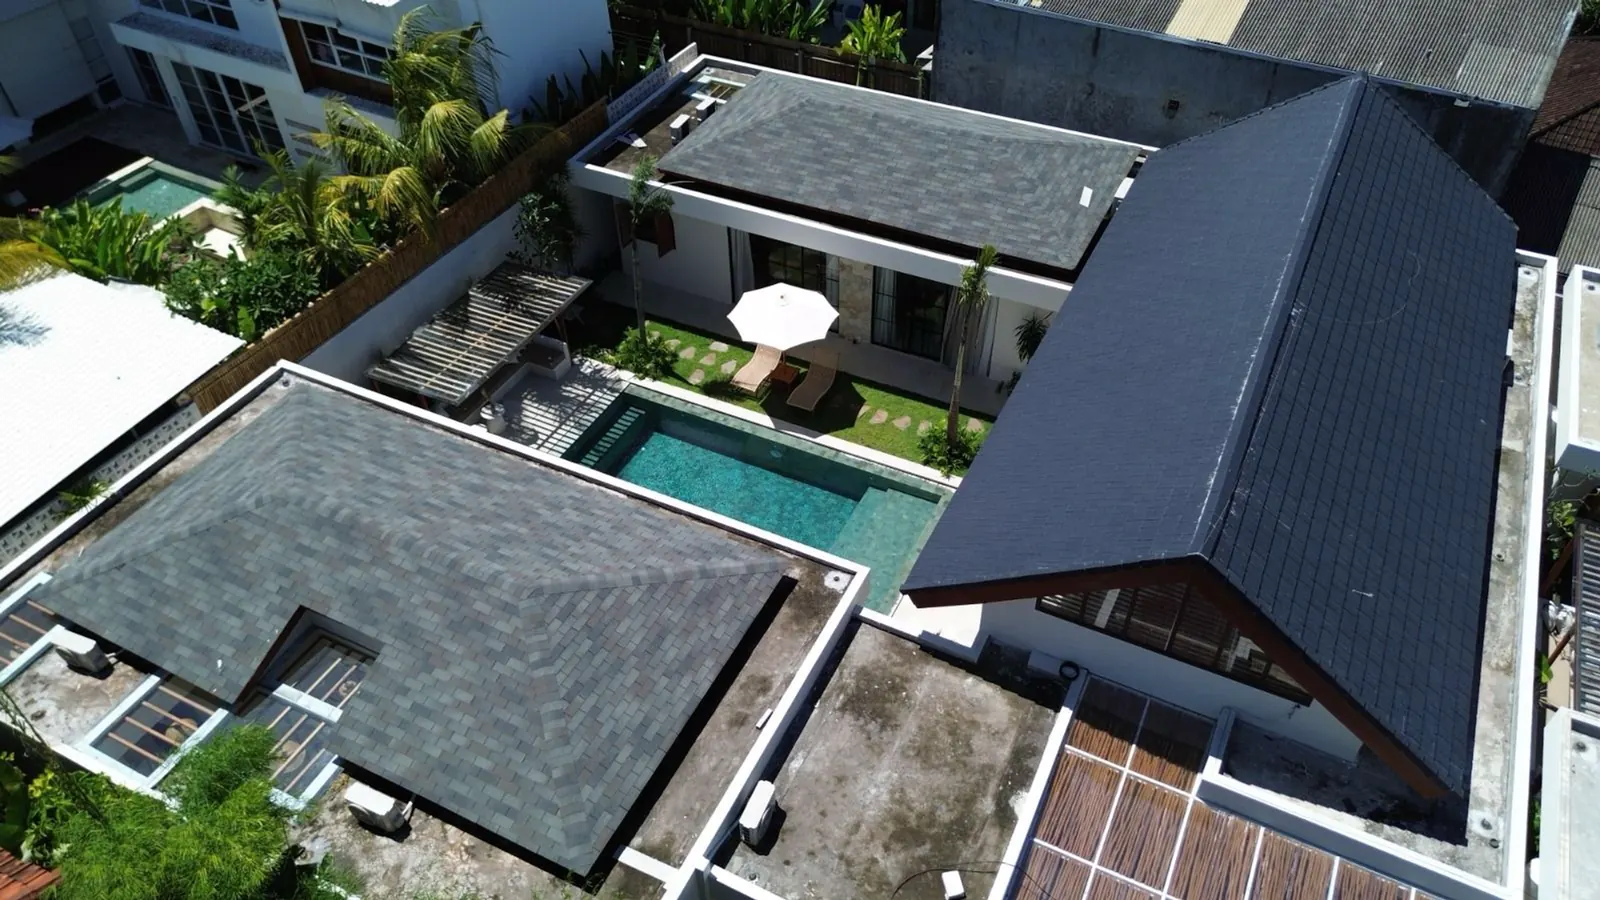
Roof orientation and load are planned with the structure, which keeps a later solar system from turning into a renovation.
Bring us a plot of land or only a feeling about a place, and we will show you where it can go.
“A house is finished when nobody living in it has to think about how it was built.”
BODE Group