JournalBlogInterior2 min read
Why the interior should be drawn before the walls go up
Many owners think of interior design as the last stage of a build. Starting it early is one of the cheapest ways to end up with a better house.
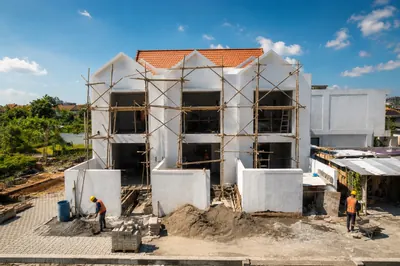
There is a familiar sequence in many building projects. The structure goes up, the walls are plastered, and only then does someone sit down to design the kitchen and the wardrobes. By that point a surprising number of interior decisions have already been made, mostly by accident.
Decisions hidden in the structure
The position of every socket, switch and water outlet is fixed when the walls are closed. So is the space for a built-in wardrobe and the strength of a wall that will one day hold a heavy stone vanity. Moving any of these later means opening finished walls and patching them, which costs time and rarely looks quite right.
Furniture first, sockets second
A practical way to think about it is to place the furniture before the electrics. Once you know where the bed and the sofa will stand, the lamps and charging points fall naturally into place. Without that plan, electricians tend to space outlets evenly along each wall, which looks tidy on a drawing and awkward in a room people actually live in.
Light as part of the architecture
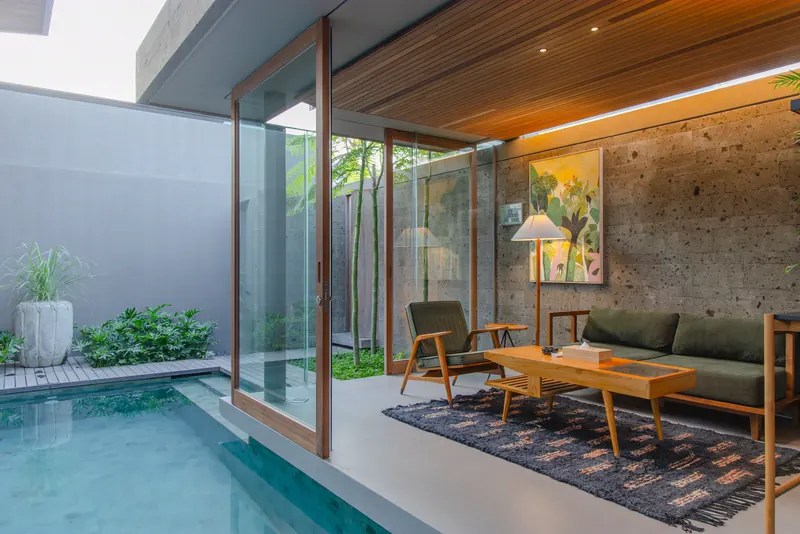
Good lighting is mostly invisible. Indirect light washing a wall, or a strip hidden beneath a floating shelf, depends on recesses and cable routes that are simple to provide during construction and difficult to add afterwards. The same goes for the ceiling depth needed to hide a fan or an air conditioning unit neatly.
The result looks considered because it was.
Joinery that fits
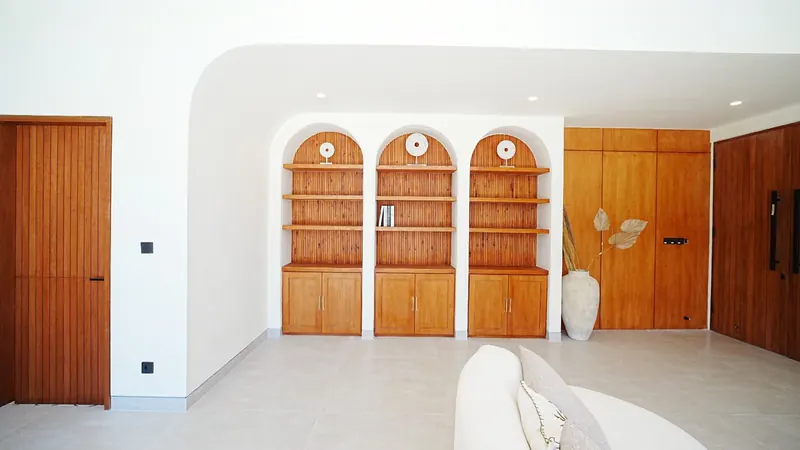
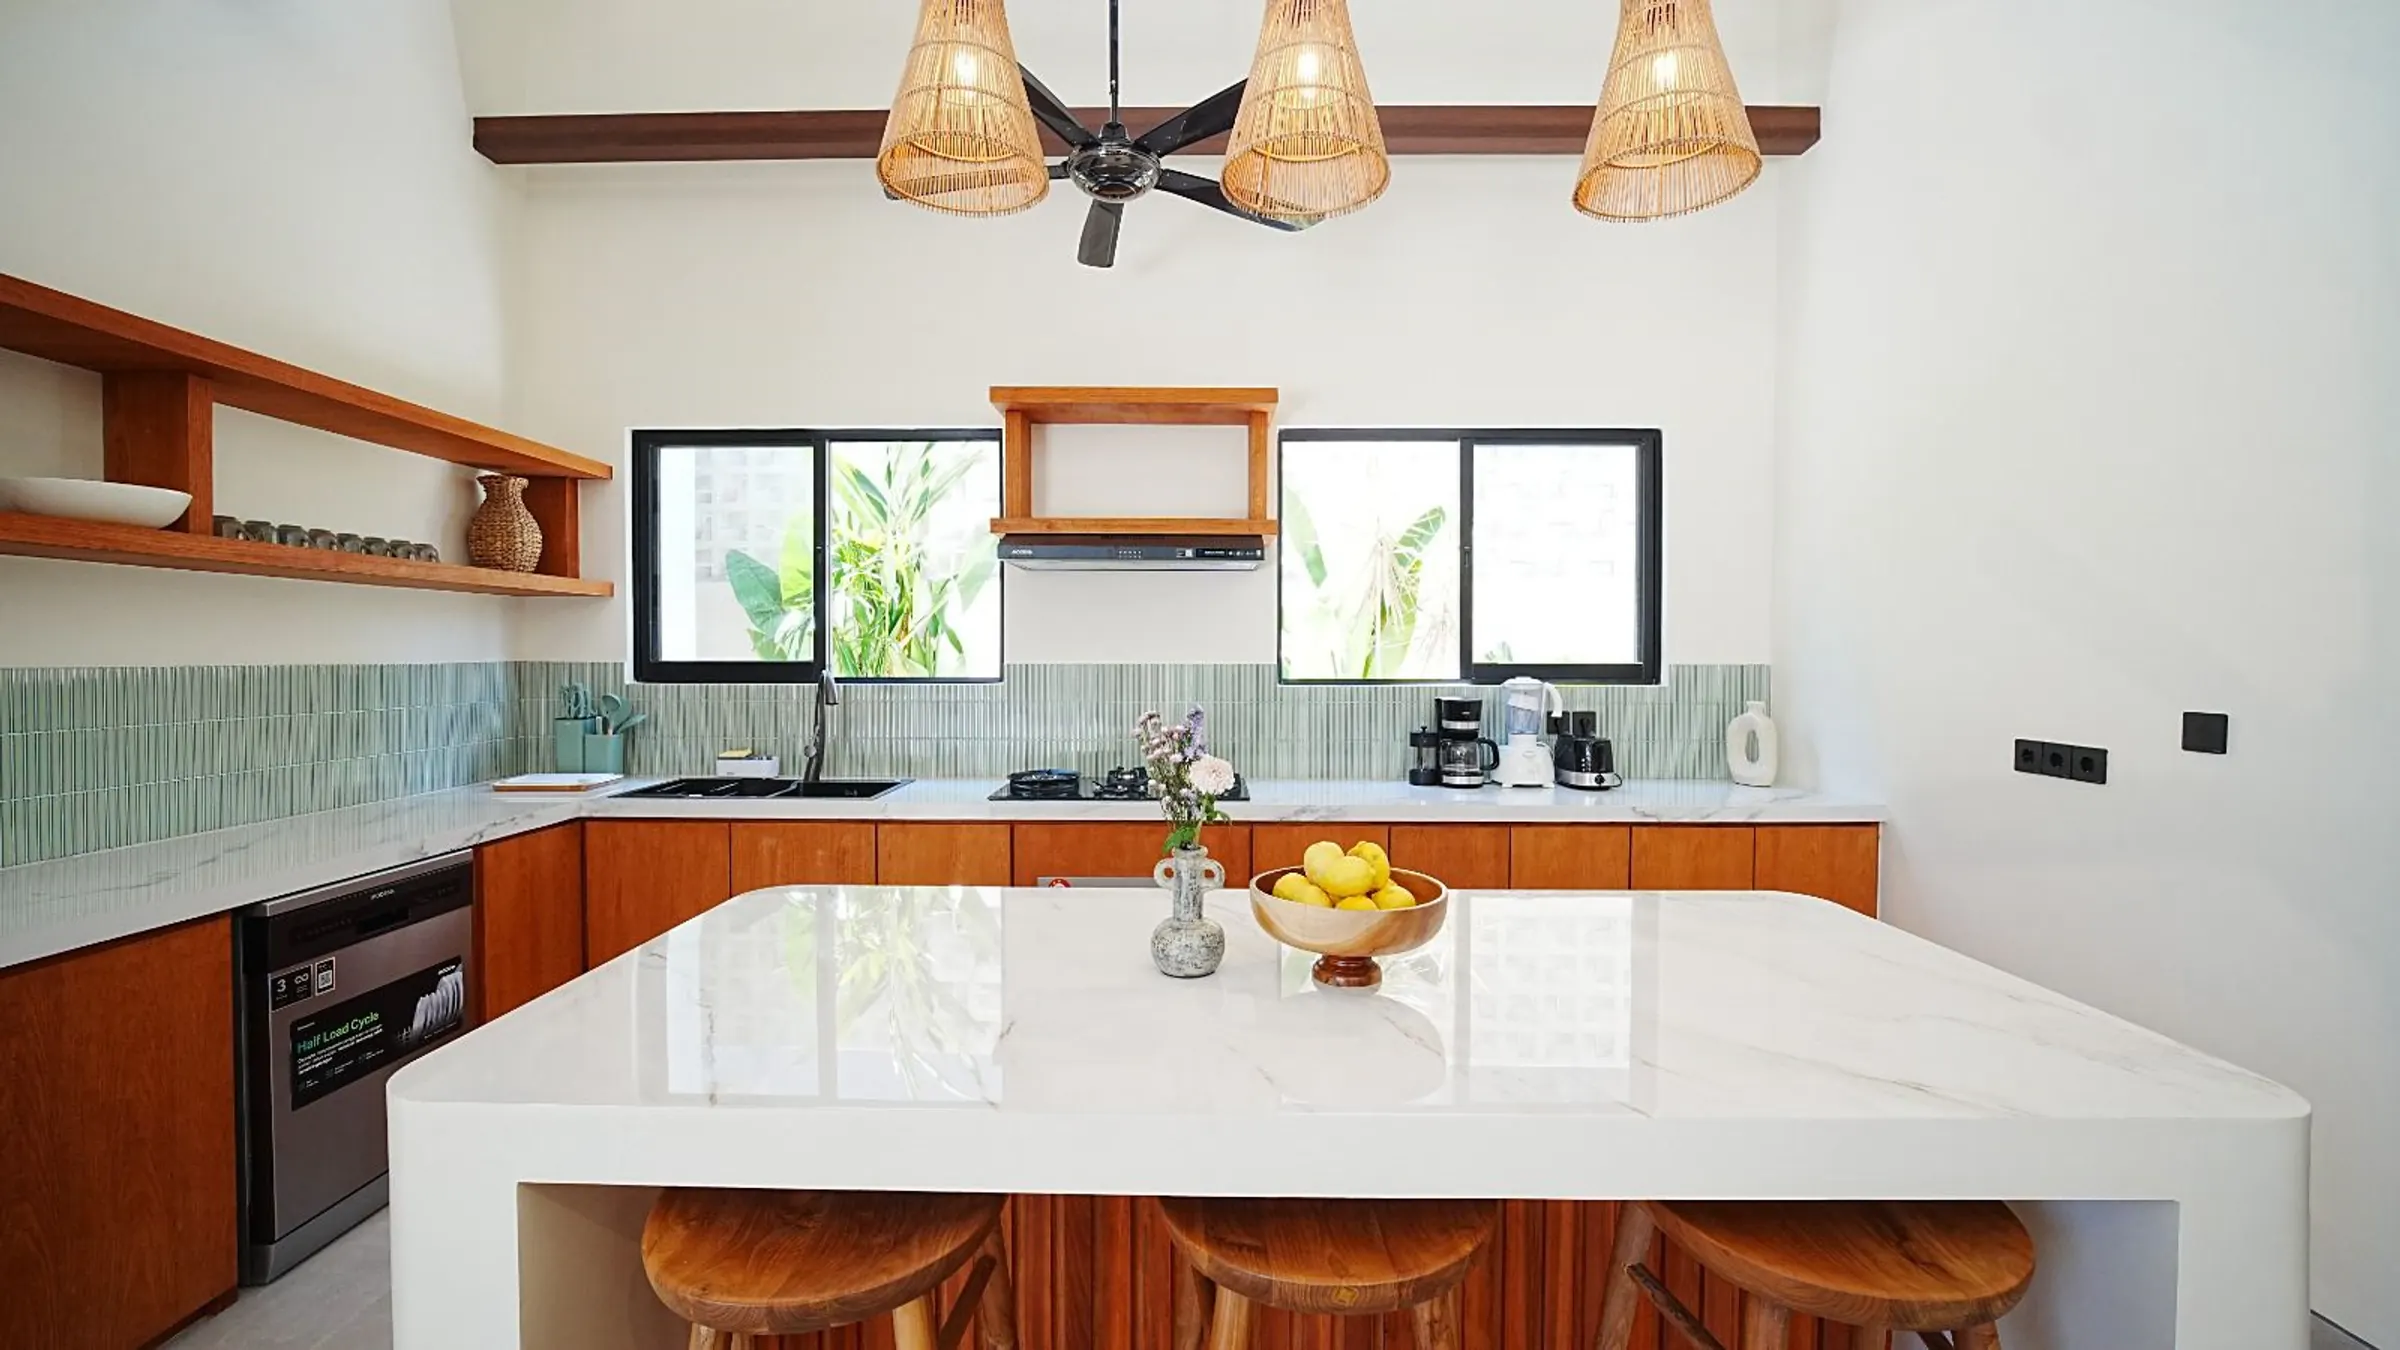
Built-in joinery is where early planning pays off most clearly. When the cabinetmaker's drawings are prepared alongside the architectural set, wardrobes fit their alcoves exactly and plumbing arrives precisely where the sink will be. Nothing has to be trimmed on site to make it work.
How we work
At BODE, interior and construction share one set of drawings from the first weeks of a project. BODE Interior's designers join the early design meetings, so their decisions shape the structure instead of fighting it. If you already have a builder, we can still work this way, provided we are involved before the walls are closed.
You can see the kind of rooms this approach produces on the BODE Interior site.